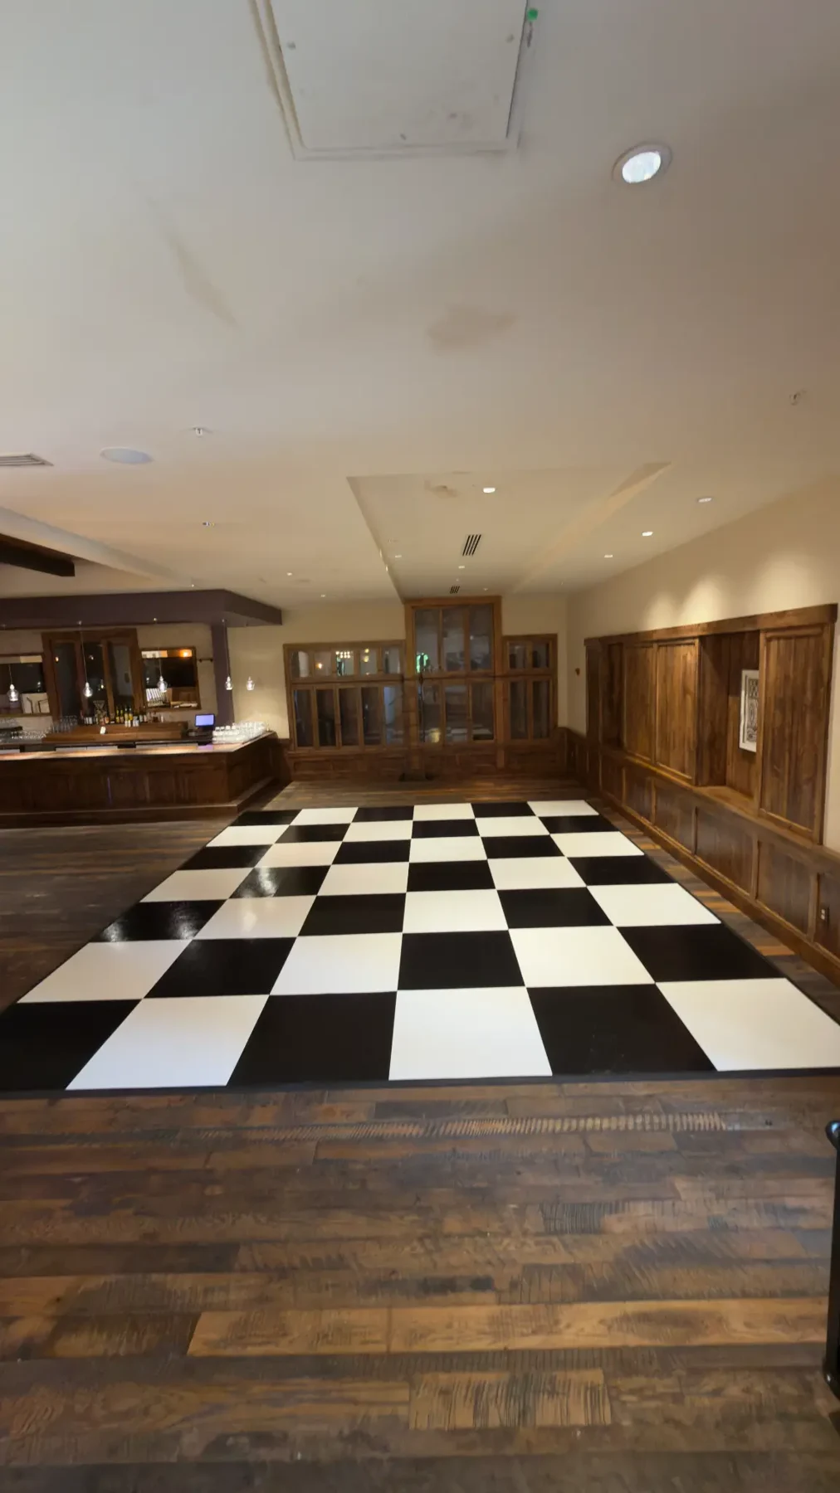
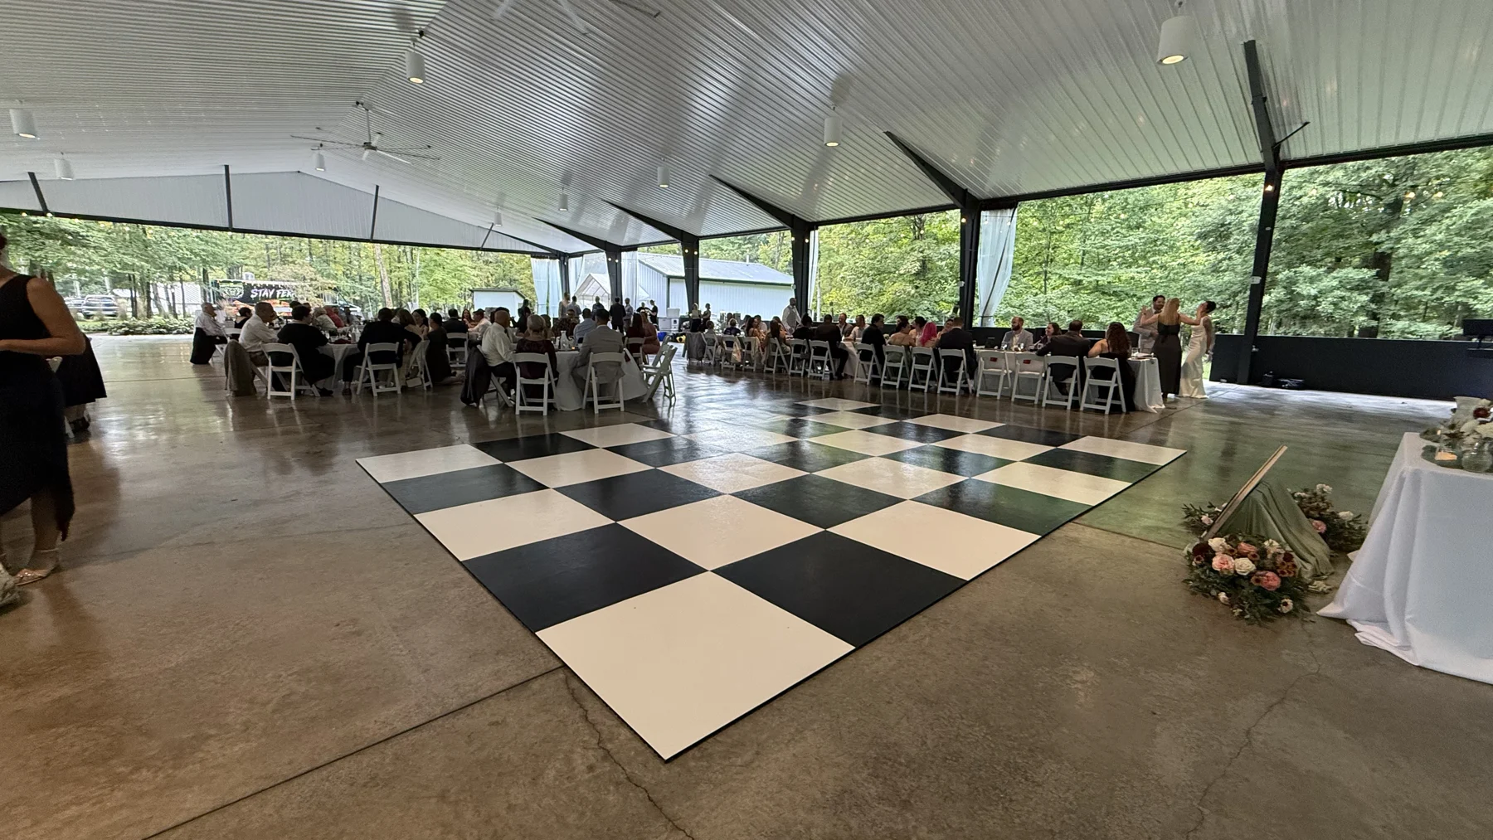
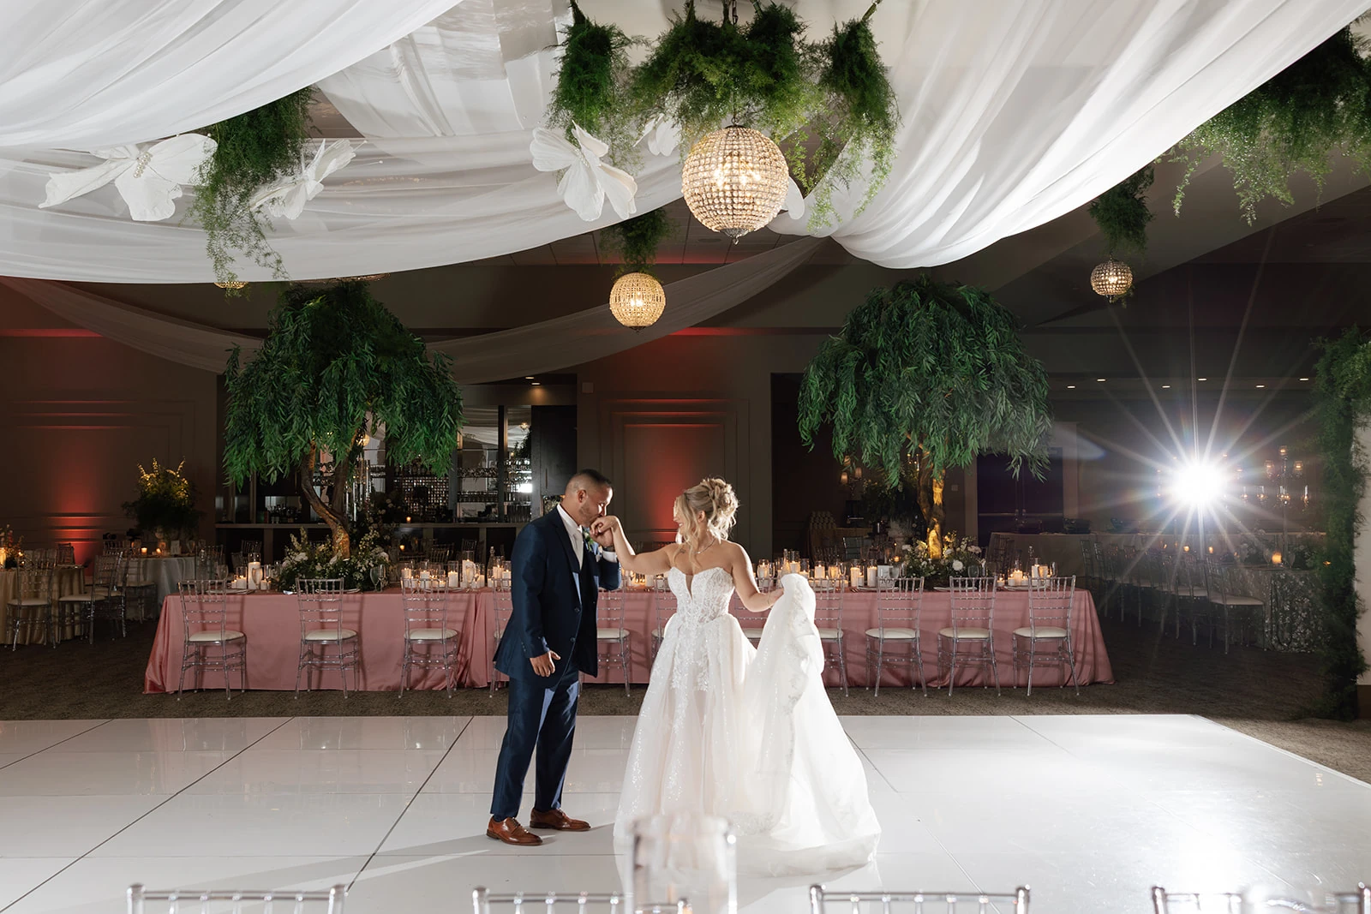
Browse our actual installations by venue, then explore dance floor ideas for our favorite Ohio wedding venues. Each venue guide helps you start the floor conversation with your planner.
These are planning spotlights, not claims of completed work or venue partnerships. Actual installations are separately identified. Floor placement and event requirements are confirmed with your venue before booking.
Oak Grove at Jorgensen Farms pairs a woodland setting with three distinct event spaces: the Greenhouse, Cottage, and Main Hall. That variety makes dance-floor planning a room-plan conversation first and a style decision second. Here is a calm, practical guide to choosing a floor that supports circulation, atmosphere, and the evening’s visual rhythm.
Strongwater Events brings three flexible settings to a historic Columbus address: the open Gallery, intimate Annex, and seasonal Courtyard. This planning guide helps couples and planners compare dance-floor looks, think through room transitions, and ask the right setup questions before selecting a Columbus Dance Floor Co floor for their event.
Revery’s glass-enclosed rooftop and Columbus skyline views create an airy, architectural reception setting. This planning guide helps couples and coordinators think through dance-floor proportions, guest circulation, approved surfaces, delivery access, and two considered Columbus Dance Floor Co. style directions without assuming venue policies.
North 4th Corridor’s historic, urban-industrial setting gives Columbus weddings several distinct design directions. This planning guide helps couples and planners choose a dance-floor look that complements exposed brick, beams, custom lighting, downtown views, and the venue’s varied spaces—while keeping circulation, access, and surface approval on the planning checklist.
Ohio Statehouse celebrations call for a dance floor that respects monumental architecture while keeping the reception inviting. Use this Columbus planning guide to compare crisp black-and-white contrast with a warmer white-and-natural-wood look, then confirm the selected room, approved surface, access route, and setup window with the venue team.
A modern Hocking Hills celebration setting with wide views, a 75-acre landscape, and an indoor space ready for a thoughtfully framed Columbus Dance Floor Co dance floor.
At The Gardens at Jorgensen Farms, wood, glass, restored farm architecture, and meadow views create a naturally layered wedding setting. This planning guide helps you choose a dance floor that feels intentional without competing with the landscape, while giving your planner a practical checklist for room flow, access, and surface approval.
The Ohioan’s ballroom choices, courtyards, generous windows, and landscaped campus invite a dance floor that feels intentional rather than added on. This planning guide pairs two distinctive Columbus Dance Floor Co. styles with room-specific questions about circulation, approved surfaces, access, and the transition between reception and outdoor gathering areas.
The Brook’s former summer-camp setting, wooded grounds, and multiple event spaces invite a dance floor that feels intentional without competing with the landscape. This planning guide pairs two Columbus Dance Floor Co. styles with practical questions about room plans, circulation, approved surfaces, access, and timing so your reception can move smoothly from dinner to dancing.
The Fives pairs a modern, multi-level event setting with Columbus skyline views, indoor-outdoor transitions, and several distinct wedding areas. This planning guide translates those verified characteristics into thoughtful dance-floor decisions, from visual contrast and guest circulation to delivery coordination and surface approval.
High Line Car House’s historic brick, tall ceilings, wood floors and generous windows create an elegant industrial setting for a wedding dance floor. Use the Grande Hall’s flexible planning potential as a starting point, then confirm the final footprint, approved surface and delivery route with your venue team before ordering.
The Century’s exposed brick, tall ceilings, iron windows, and flexible renovated rooms create a distinctive Columbus setting for dancing. This planning guide pairs the venue’s industrial-meets-modern character with two considered Columbus Dance Floor Co. styles, while keeping circulation, approved surfaces, access, and the room plan at the center of the conversation.
Retreat 21 pairs a modern event venue with woodland, vineyard, waterfront, and rolling-meadow scenery in Marysville. For the reception, let the dance floor act as an intentional gathering point: confirm the room plan, transition paths, delivery window, and approved surface before choosing a finish that complements its modern-organic character.
Vue Columbus pairs a polished industrial interior with an urban Brewery District setting, downtown views, loft and cocktail areas, and outdoor patios. This guide translates those verified characteristics into two considered dance-floor directions, plus the access, circulation, surface, and timing questions that help your planner coordinate a confident reception layout.
Alum Creek Farm’s all-white barn, vintage greenhouse, estate house, and rolling private-estate setting create a graceful Central Ohio backdrop. This planning guide helps couples and planners think through a dance floor that complements the barn’s cement surface, preserves guest circulation, and transitions smoothly from dinner into an evening celebration.
The Athletic Club of Columbus pairs a downtown location with a beautifully renewed, National Register-listed landmark. This guide helps couples and planners think through dance-floor scale, circulation, access, and visual balance while selecting a finish that complements historic details without assuming venue policies or floor approvals.
Magnolia Hill Farm’s hilltop flower-farm setting combines a light-filled reception hall, covered veranda, and manicured courtyard. That indoor-outdoor sequence creates a graceful canvas for a dance floor—provided the final footprint, guest circulation, delivery route, and approved surface are confirmed with the venue team before event week.
Overlook at Astor Park pairs a top-floor downtown setting with skyline views, bold contemporary design, a built-in bar, and lounge seating. This planning guide helps couples and coordinators think through a dance floor that complements the venue’s visual energy while protecting circulation, access, and the venue’s approved setup requirements.
Franklin Park Conservatory’s glass, slate, tile, timber, and botanical settings each create a distinct visual frame for dancing. This planning guide helps Columbus couples and planners compare a crisp Black & White floor with White & Natural Wood, then confirm circulation, access, approved surfaces, and delivery details with the venue team.
Scioto Reserve Country Club pairs a Powell country-club setting with a ceremony garden, cocktail lounge, and ballroom reception. This planning guide helps couples and coordinators think through a dance floor that complements the room, preserves guest circulation, and supports a polished transition from dinner to dancing.
Cliffside Acres pairs a light-filled Glass House and maple-tree ceremony setting with a climate-controlled reception venue in Springfield. This guide translates that modern, white-and-black canvas into a practical dance-floor plan, from visual contrast and sightlines to delivery timing, circulation, approved surfaces, and a layout conversation with your planner and venue team.