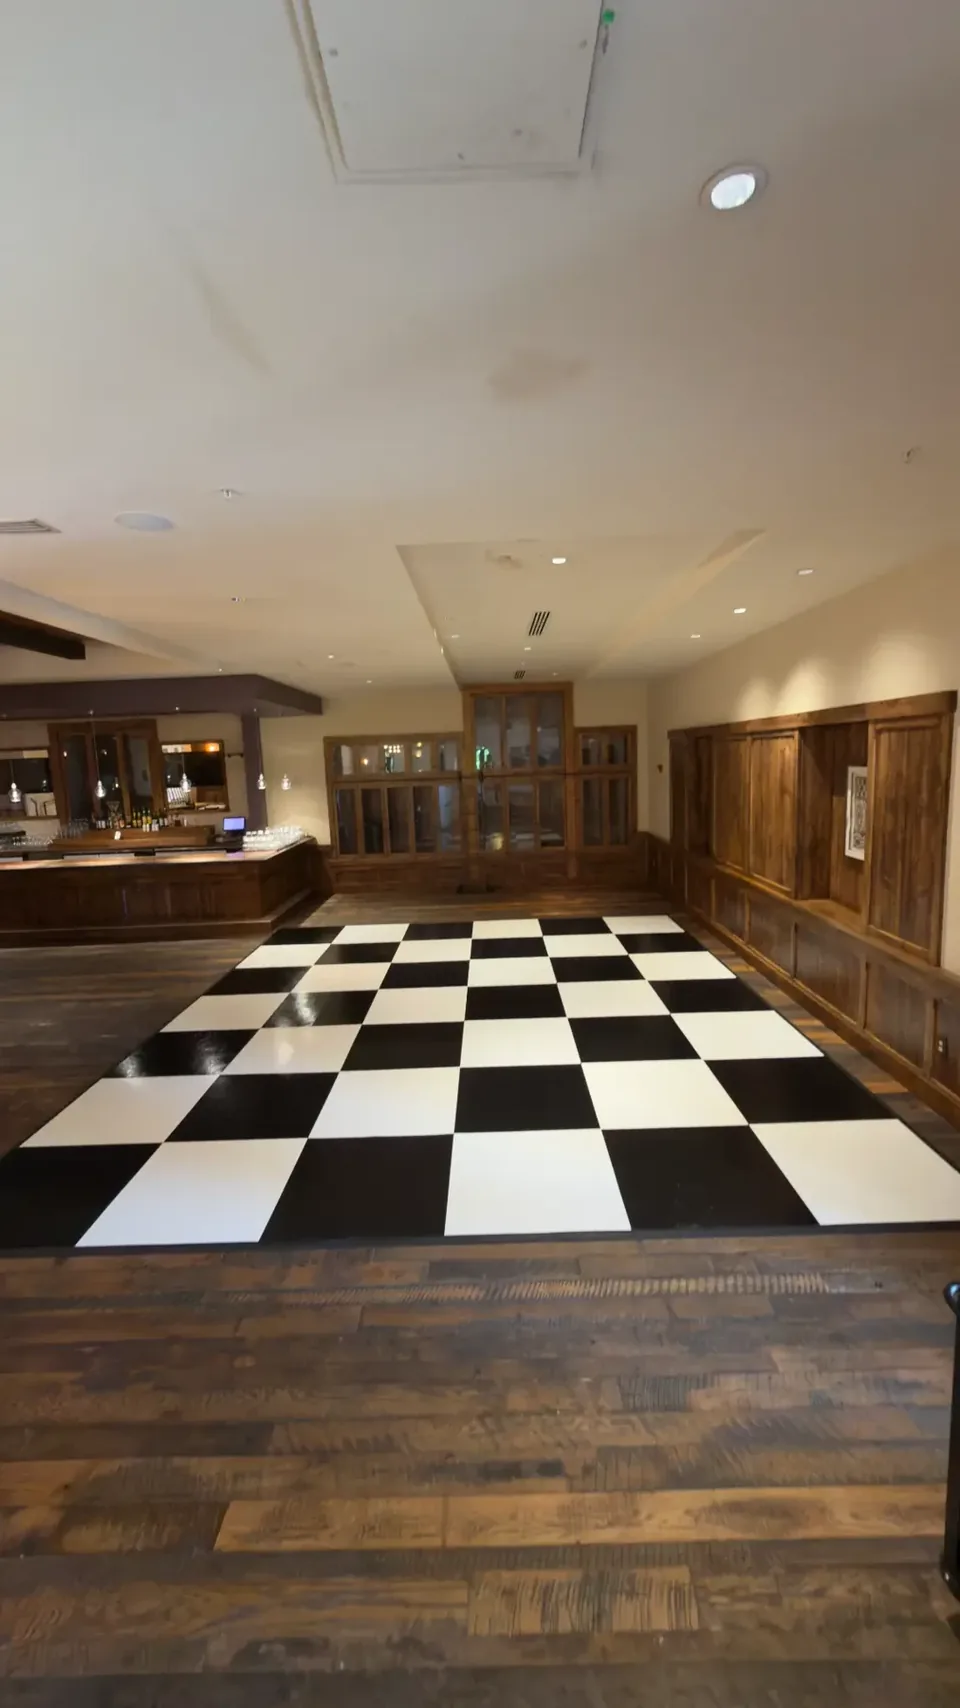
Start with the usable room footprint
Ask your venue for the room’s usable dimensions, not only its total square footage. Columns, low ceilings, staging, sweetheart tables, lounge furniture, catering stations, sound equipment, and required circulation can make a seemingly large room feel much tighter.
Sketch the floor inside that real layout. Keep doors, exits, service routes, and accessibility paths clear, and check whether the floor can be brought from the loading point to the setup area without stairs, narrow turns, or other site constraints. Final delivery and site-installation scope are confirmed in the quote.
Think in simultaneous dancers
A useful planning question is: how many people do you expect to dance at the same time during the busiest song? A wedding with a full guest list may still have only a portion of guests dancing together, while a gala, private party, or corporate celebration may create a concentrated rush around a DJ, awards moment, or finale.
That estimate is a planning assumption, not a safety, occupancy, or code rating. Share your best estimate, event format, seating plan, and venue rules with Columbus Dance Floor Co. The team can help compare a compact footprint with a more generous one without treating a guest-count formula as a guarantee.
Use the three-foot increments intentionally
Standard square floors are 12, 15, 18, 21, and 24 feet. That progression makes it easier to balance dance space against tables and guest circulation: move up one size when the room can support it and the dance floor is meant to be a visual centerpiece, or stay smaller when the layout has several competing zones.
LED floors can also be proposed at 27 or 30 feet when the event concept and room allow. Black & White, White & Natural Wood, All White, LED, and custom wraps create different visual priorities, but the same footprint discipline applies. Date-specific availability is confirmed only through a proposal, not assumed from the size guide.
Compare actual floor footprints.
| Size | Sq ft | 3 × 3 ft panels |
|---|---|---|
| 12 × 12 ft | 144 | 16 |
| 15 × 15 ft | 225 | 25 |
| 18 × 18 ft | 324 | 36 |
| 21 × 21 ft | 441 | 49 |
| 24 × 24 ft | 576 | 64 |
| 27 × 27 ft | 729 | 81 |
| 30 × 30 ft | 900 | 100 |
These are floor dimensions, not occupancy ratings. Venue aisles, access routes and the overall room plan need separate space.
Use the interactive size previewCHOOSE YOUR LOOK
The dance floor collection.
- Black & WhiteClassic checkerboard contrast.
- White & Natural WoodWhite with warm wood tones; finish confirmed by proposal.
- All WhiteA clean, understated wedding canvas.
- LEDAn illuminated focal point for the celebration.
- Custom wraps & monogramsPersonalized vinyl designs priced separately from the floor.
Owner-approved collection options, not live inventory. Availability, finish and your event-specific installation plan are confirmed in the proposal.
A CLEAR STARTING POINT
Pricing, without the guesswork.
Black & White and White & Natural Wood start at $950. Custom wraps add $6 per square foot to the floor rental. LED pricing scales by floor area; All White is quote-only.
| Size | Sq ft | Floor rental |
|---|---|---|
| 12 × 12 ft | 144 | $950 |
| 15 × 15 ft | 225 | $1,250 |
| 18 × 18 ft | 324 | $1,650 |
| 21 × 21 ft | 441 | $2,100 |
| 24 × 24 ft | 576 | $2,500 |
| Size | Sq ft | Floor rental |
|---|---|---|
| 12 × 12 ft | 144 | $1,350 |
| 15 × 15 ft | 225 | $2,109.38 |
| 18 × 18 ft | 324 | $3,037.50 |
| 21 × 21 ft | 441 | $4,134.38 |
| 24 × 24 ft | 576 | $5,400 |
| 27 × 27 ft | 729 | $6,834.38 |
| 30 × 30 ft | 900 | $8,437.50 |
Planning estimates, not all-in quotes or reservations. Location-based delivery, site requirements, installation and removal scope, taxes and any applicable extras are confirmed in your final proposal. Current stock, date availability and floor suitability must be confirmed.
Estimate your floorHELPFUL DETAILS
Before you book.
Is a larger dance floor always better?
Not necessarily. A larger floor can support more simultaneous dancing, but it also takes space from seating, food service, lounges, and circulation. The best choice is the footprint that fits your actual room plan and intended party flow.
Can you size a floor from my guest count alone?
Guest count is only one input. Tell us the number of guests, expected simultaneous dancers, room dimensions, seating plan, entertainment setup, and venue constraints so the proposed size reflects the event rather than a generic capacity formula.
What should I measure before requesting a proposal?
Measure the usable setup area and note doors, stairs, loading access, columns, fixed furniture, exits, ceiling or surface restrictions, and the positions of tables, bar, buffet, DJ or band, and staging. Venue rules and final installation scope should be included in the conversation.
Are the sizes and date availability guaranteed?
No. The guide explains available size increments, but current stock, event-date availability, site conditions, delivery, installation, and extras require confirmation in a final proposal.